



Bought with MEMBER NON • NON-MEMBER
$239,000
$239,000
For more information regarding the value of a property, please contact us for a free consultation.
310 SW 5th ST Waverly, IA 50677
4 Beds
3 Baths
8,712 Sqft Lot
Key Details
Sold Price $239,000
Property Type Single Family Home
Sub Type Single Family Residence
Listing Status Sold
Purchase Type For Sale
MLS Listing ID 20262889
Sold Date 09/11/26
Bedrooms 4
Full Baths 1
Half Baths 2
Three Quarter Bath 2
Year Built 1920
Annual Tax Amount $3,526
Lot Size 8,712 Sqft
Acres 0.2
Lot Dimensions 66x132
Property Sub-Type Single Family Residence
Property Description
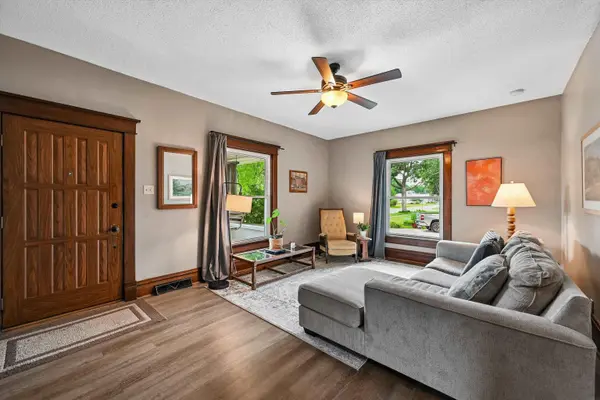
Rare opportunity to own an historic residence that blends storybook charm with modern convenience in a fabulous location. From the moment you see the stately front porch to the backyard oasis featuring a trellis-covered deck surrounded by a fenced-in backyard, you'll feel at home. Step inside to a spacious 2,100 square feet, featuring 4 bedrooms and 3 remodeled bathrooms. Updated windows welcome natural light onto stunning natural woodwork, doors, and updated flooring. A finished basement provides another quiet living space along with a fifth(!) non-conforming bedroom, while the adjacent room accommodates the laundry area, storage/work-room, and a non-conforming shower and utility sink. The fully accessible, unfinished third-floor presents a blank canvas for future expansion. With high ceilings, exposed beams, and original pine flooring, this massive space is ready to become a dreamy primary suite, an expansive home office, an artist's studio, or a spectacular media room. Newly built 2-car garage features bonus space with wood-burning stove. Located on a quiet, tree-lined street just a few blocks from the new pool/splashpad, golf course, Dairy Queen, and downtown Waverly, this home will not stay on the market long. Come take a look!
Location
State IA
County Bremer
Zoning R-2
Rooms
Basement Block, Entrance-Inside, Floor Drain, Partially Finished
Interior
Interior Features Ceiling Fan/Light, Crown Molding, Paneled Doors, Pocket Doors
Heating Forced Air, Natural Gas
Cooling Central Air
Fireplaces Type Wood Burning Stove
Fireplace N
Appliance Dishwasher, Microwave, Free-Standing Range, Refrigerator
Laundry Laundry Room, Lower Level
Exterior
Parking Features Detached Garage, Garage Door Opener, Oversized, Workshop in Garage
Garage Spaces 720.0
View Y/N true
Roof Type Membrane,Shingle,Asphalt
Building
Sewer Public Sewer
Water Public
Structure Type Wood Siding
Schools
Elementary Schools Waverly/Shell Rock
Middle Schools Waverly/Shell Rock
High Schools Waverly/Shell Rock
Others
Acceptable Financing NBR20262889
Listing Terms NBR20262889
Special Listing Condition Normal Sale
Read Less
Want to know what your home might be worth? Contact us for a FREE valuation!
Our team is ready to help you sell your home for the highest possible price ASAP
