


Bought with Osterhaus Jessica • AWRE, EXP Realty, LLC
$465,000
$489,000
4.9%For more information regarding the value of a property, please contact us for a free consultation.
522 Sands AVE Janesville, IA 50647
5 Beds
3 Baths
0.32 Acres Lot
Key Details
Sold Price $465,000
Property Type Single Family Home
Sub Type Single Family Residence
Listing Status Sold
Purchase Type For Sale
Subdivision Sands 3Rd Add
MLS Listing ID 20260406
Sold Date 08/26/26
Bedrooms 5
Full Baths 1
Three Quarter Bath 2
Year Built 2025
Lot Size 0.320 Acres
Acres 0.32
Lot Dimensions 83x125
Property Sub-Type Single Family Residence
Property Description
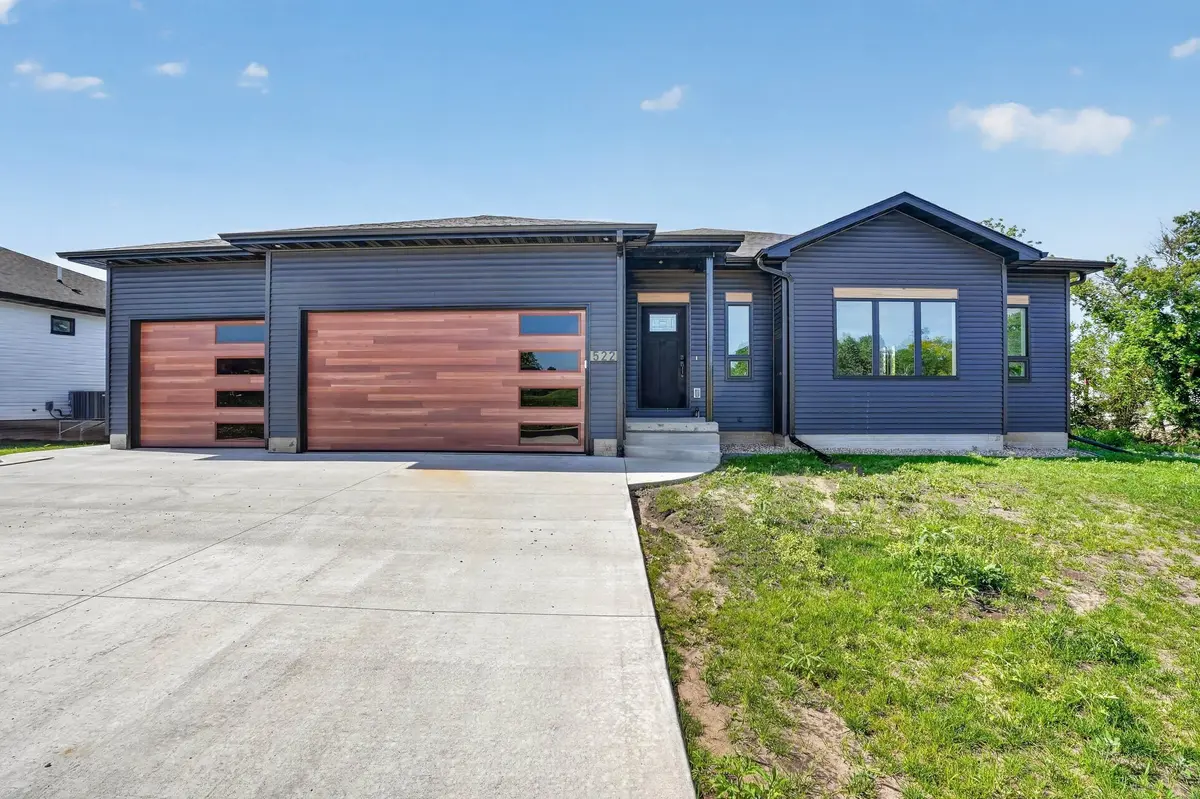
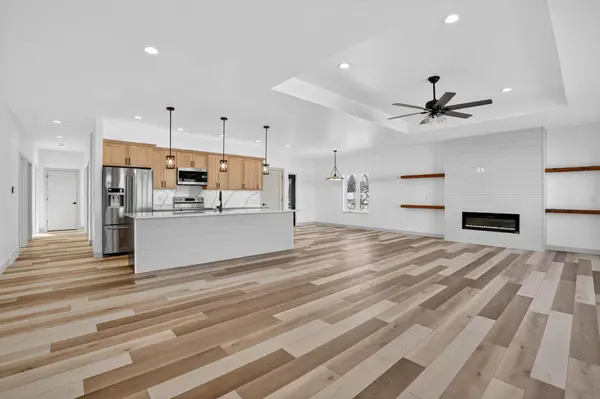
Welcome to this stunning new construction home designed with space and comfort in mind! This modern ranch-style home ideally located just off Highway 218 in Janesville, offering both convenience and contemporary design. This thoughtfully crafted five-bedroom, three-bath home features an open-concept layout filled with natural light, highlighted by a fireplace and a spacious living area perfect for everyday living and entertaining. The kitchen is the heart of the home, showcasing a large center island, sleek finishes, and plenty of space for a full dining table. Step seamlessly from the main living area onto the covered deck, perfect for summer entertainment. The main level includes three generously sized bedrooms, including a comfortable primary suite, with main level laundry as well as the convenience of an attached, finished three-stall garage. The lower level features a large finished space with endless possibilities—perfect for a family room, entertainment area, or home gym—with a bonus wet bar. With two additional bedrooms, and a three-quarter bath, the walkout basement is ideal for entertaining guest. With quick access to the highway, this home perfectly balances privacy and accessibility. Don't miss this rare opportunity to make this exceptional new construction your own!
Location
State IA
County Bremer
Zoning R-2
Rooms
Basement Finished
Interior
Interior Features Ceiling Fan(s)
Heating Electric
Cooling Ceiling Fan(s), Central Air
Fireplaces Type Electric
Fireplace N
Appliance Built-In Oven, Dishwasher, Disposal, Refrigerator
Laundry 1st Floor
Exterior
Parking Features Workshop in Garage
Garage Spaces 924.0
View Y/N true
Roof Type Asphalt
Building
Sewer Public Sewer
Water Public
Structure Type Vinyl Siding
Schools
Elementary Schools Janesville
Middle Schools Janesville
High Schools Janesville
Others
Acceptable Financing NBR20260406
Listing Terms NBR20260406
Special Listing Condition Normal Sale
Read Less
Want to know what your home might be worth? Contact us for a FREE valuation!
Our team is ready to help you sell your home for the highest possible price ASAP
