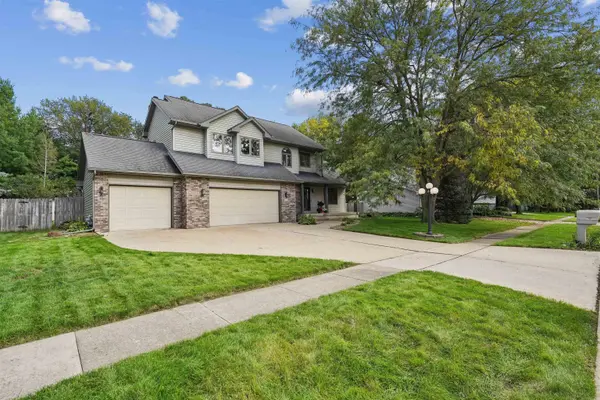
1003 Lakeview Drive, Cedar Falls, IA 50613
See all 42 photos
1003 Lakeview Drive, Cedar Falls, IA 50613
REQUEST A TOUR If you would like to see this home without being there in person, select the "Virtual Tour" option and your agent will contact you to discuss available opportunities.
In-PersonVirtual Tour
Listed by Danielle Morris • Berkshire Hathaway Home Serv
$ 399,900
Est. payment /mo
Pending

1003 Lakeview Drive Cedar Falls, IA 50613

3 Beds

4 Baths

0.31 Acres Lot


Open House

Sun Oct 04, 12:00pm - 1:00pm

UPDATED:

Key Details

Property Type Single Family Home

Sub Type Single Family Residence

Listing Status Pending

Purchase Type For Sale

MLS Listing ID 20264676

Bedrooms 3

Full Baths 3

Half Baths 1

Year Built 1991

Annual Tax Amount $6,075

Lot Size 0.310 Acres

Acres 0.31

Lot Dimensions 90x150

Property Sub-Type Single Family Residence

Property Description

Welcome to this beautifully maintained home in The Ridges, where spacious living, thoughtful updates, and a private backyard retreat come together! Step inside to a welcoming two-story entry and beautiful bamboo flooring that flows through the living and dining rooms. The spacious, open kitchen flows seamlessly into the comfortable great room, creating an inviting space for everyday living and entertaining. A massive four-season room offers additional living space and overlooks the mature, beautifully established backyard. Step outside to enjoy the expansive deck with built-in seating, privacy fencing, garden shed, established garden, and fruit trees, your own little outdoor oasis! The main floor also features a conveniently located laundry and half bathroom near the garage entry, adding everyday functionality to this thoughtfully designed layout. Upstairs, you'll find three bedrooms and two full bathrooms, including two generously sized bedrooms with a shared bathroom conveniently positioned at the end of the hallway. The spacious primary suite features vaulted ceilings and peaceful views overlooking the backyard, along with a large private bathroom complete with a separate shower, jetted tub, tile throughout, and an abundance of counter space. The finished lower level provides even more room to spread out, featuring a large family room with a bar, ¾ bathroom, walk-in closet, utility room, and dedicated workshop area. Additional highlights include a heated garage and a convenient location near shopping, dining, grocery stores, bike trails, and everyday amenities in the Thunder Ridge area. With multiple living spaces, a fantastic outdoor entertaining area, and a beautifully established yard, this home offers the perfect combination of comfort, quality, functionality, and room to enjoy!

Location

State IA

County Black Hawk

Zoning R-1

Rooms

Basement Entrance-Inside, Partially Finished

Interior

Interior Features Ceiling-Vaulted, Ceiling Fan(s), Ceiling Fan/Light, Solid Surface Counters

Heating Forced Air

Cooling Central Air

Flooring Hardwood

Fireplaces Type One, In Family Room Up

Fireplace N

Appliance Dishwasher, Disposal, Microwave, Free-Standing Range, Sump Pump, Refrigerator, Gas Water Heater

Laundry 1st Floor, In Hall, Laundry Closet

Exterior

Exterior Feature Garden

Parking Features Attached Garage, Garage Door Opener, Heated Garage, Oversized, Workshop in Garage

Garage Spaces 783.0

View Y/N true

Roof Type Shingle,Asphalt

Building

Lot Description Landscaped

Sewer Public Sewer

Water Public

Structure Type Brk Accent,Vinyl Siding

Schools

Elementary Schools Hansen

Middle Schools Holmes Junior High

High Schools Cedar Falls High

Others

Acceptable Financing NBR20264676

Listing Terms NBR20264676

Special Listing Condition Normal Sale

Virtual Tour https://iframe.videodelivery.net/d32769ed4ab1690065f2710d0ba8f5ee


Joanne Heying

Joanne Heying

Broker Associate BB62298000

+1(641) 330-3859

GET MORE INFORMATION

Name
Phone*
Message

Go tour this home

1003 Lakeview Drive