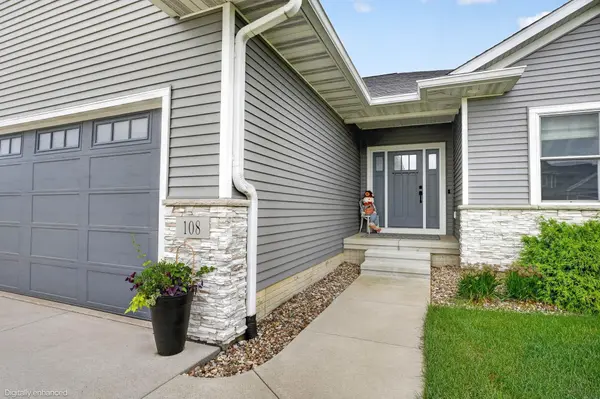
108 Partridge LN, Hudson, IA 50643
See all 47 photos
108 Partridge LN, Hudson, IA 50643
REQUEST A TOUR If you would like to see this home without being there in person, select the "Virtual Tour" option and your agent will contact you to discuss available opportunities.
In-PersonVirtual Tour
Listed by Dan Berregaard • Oakridge Real Estate
$ 510,000
Est. payment /mo
New

108 Partridge LN Hudson, IA 50643

4 Beds

3 Baths

0.39 Acres Lot


UPDATED:

Key Details

Property Type Single Family Home

Sub Type Single Family Residence

Listing Status Active

Purchase Type For Sale

MLS Listing ID 20264479

Style Ranch

Bedrooms 4

Full Baths 2

Three Quarter Bath 1

Year Built 2017

Annual Tax Amount $6,421

Lot Size 0.390 Acres

Acres 0.39

Lot Dimensions 143x119

Property Sub-Type Single Family Residence

Property Description

Quality, upgrades, and beautiful finishes abound in this custom-built Kugler Construction home. Situated in one of Hudson's best neighborhoods, just steps from the Hudson Community Athletic Complex and schools, and only minutes from Cedar Falls and Waterloo, this home offers an ideal location with plenty of thoughtful features throughout. Inside, a spacious foyer leads to the inviting main living area featuring a beautiful tray ceiling design, a gas fireplace with a floor-to-ceiling stone surround, large windows, and engineered hardwood floors. The living room flows seamlessly into the kitchen and dining area, offering plenty of room for a full-sized table and sliding door access to the back deck. The dream kitchen is sure to impress, complete with quality built white cabinetry, quartz countertops, tile backsplash, island with breakfast bar seating, double oven, and a walk-in pantry. The open floor plan and combination of these spaces make entertaining easy! The main floor also offers a desirable split-bedroom layout. The spacious primary suite features a private bath with a double vanity, tile floors, an expansive tiled shower, and a walk-in closet. A dedicated main-floor laundry room adds even more everyday convenience. On the opposite wing of the home is a generously sized additional bedroom and full bath. The finished lower level provides even more room to spread out, featuring a large family room with theater setup, two additional bedrooms both with walk-in closets, another full bath, and excellent storage space. Outside, enjoy the beautifully landscaped 0.4-acre corner lot, spacious deck for relaxing or entertaining, 3-stall garage, and additional parking pad for your vehicles or toys. With quality construction, thoughtful design, plenty of space throughout, and a top-notch location to match, this home has so much to offer. Don't miss your opportunity to see it for yourself. Schedule your private showing today!

Location

State IA

County Black Hawk

Zoning A-1

Rooms

Basement Concrete, Entrance-Inside, Partially Finished

Interior

Interior Features Ceiling-Specialty, Ceiling Fan/Light, Solid Surface Counters, Pantry, Volume Entry

Heating Forced Air, Natural Gas

Cooling Ceiling Fan(s)

Flooring Hardwood

Fireplaces Type One, Gas, Living Room

Fireplace N

Appliance Built-In Oven, Cooktop, Dishwasher, Double Oven, Dryer, Disposal, Humidifier, Microwave, Sump Pump, Refrigerator, Hood Fan, Washer, Gas Water Heater, Water Softener Owned

Laundry 1st Floor, Laundry Room

Exterior

Parking Features Attached Garage, Garage Door Opener

Garage Spaces 812.0

View Y/N true

Roof Type Shingle,Asphalt

Building

Lot Description Landscaped, Corner Lot

Sewer Public Sewer

Water Public

Structure Type Stone,Vinyl Siding

Schools

Elementary Schools Hudson

Middle Schools Hudson

High Schools Hudson

Others

Acceptable Financing NBR20264479

Listing Terms NBR20264479

Special Listing Condition Normal Sale

Virtual Tour https://youtu.be/jwatO0mRopo


Joanne Heying

Joanne Heying

Broker Associate BB62298000

+1(641) 330-3859

GET MORE INFORMATION

Name
Phone*
Message

Go tour this home

108 Partridge LN