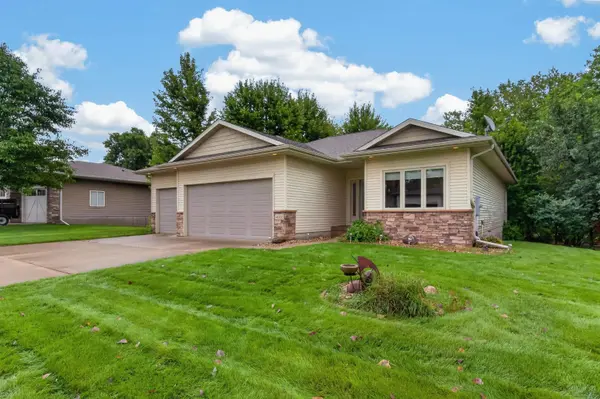
4022 Wedgewood DR, Cedar Falls, IA 50613
See all 50 photos
4022 Wedgewood DR, Cedar Falls, IA 50613
REQUEST A TOUR If you would like to see this home without being there in person, select the "Virtual Tour" option and your agent will contact you to discuss available opportunities.
In-PersonVirtual Tour
Listed by Lynette Sorensen • Re/Max Concepts
$ 649,900
Est. payment /mo
New

4022 Wedgewood DR Cedar Falls, IA 50613

4 Beds

3 Baths

0.33 Acres Lot


UPDATED:

Key Details

Property Type Single Family Home

Sub Type Single Family Residence

Listing Status Active

Purchase Type For Sale

MLS Listing ID 20264456

Style Ranch

Bedrooms 4

Full Baths 3

Year Built 2009

Annual Tax Amount $7,711

Lot Size 0.330 Acres

Acres 0.33

Lot Dimensions 90 x 161

Property Sub-Type Single Family Residence

Property Description

Welcome to 4022 Wedgwood, where thoughtful updates, generous living spaces, and a wooded backyard setting come together to create a home that feels both comfortable and a little removed from it all. One of the first things you'll notice is the dramatic two-story wall of windows overlooking the wooded lot. The view brings in plenty of natural light while giving the home a peaceful, almost country-like feel right in the middle of an established neighborhood. The beautifully designed kitchen offers the space and functionality needed for everyday life, from weeknight dinners to larger gatherings. Nearby living areas provide plenty of room to spread out, including a sitting room at the back of the home, a spacious LL entertaining area with a large bar, keg tapper, family room and so much more that's ready for game days, holidays, and get-togethers with family and friends. Upstairs, the primary suite feels like a retreat of its own, complete with a private sunroom and a spacious bathroom featuring a large jetted tub, separate shower, and private toilet closet. With four bedrooms and three bathrooms throughout the home, there is flexibility for family, guests, office space, or whatever your lifestyle calls for. Practical features like main-floor laundry add everyday convenience, while the outdoor spaces give you even more to enjoy. Step outside to a private patio with built-in cooking space, a partially fenced yard, and a backdrop of mature trees that makes the property feel especially private. With numerous upgrades, multiple gathering spaces, and a setting that feels tucked away without actually being far from everything, 4022 Wedgwood offers the kind of space that works just as well for quiet nights at home as it does for hosting a crowd.

Location

State IA

County Black Hawk

Zoning R-1

Rooms

Basement Concrete, Partially Finished

Interior

Interior Features Ceiling Fan/Light, Granite Counters, Rear Stairs, Sound System, Track Lighting, Volume Entry, Wet Bar

Heating Electric, Geothermal

Cooling Ceiling Fan(s), Central Air, Geothermal, Whole House Fan

Fireplaces Type None

Equipment Irrigation Equipment

Fireplace N

Appliance Dishwasher, Dryer, Disposal, Microwave, Free-Standing Range, Sump Pump, Refrigerator, Hood Fan, Washer, Electric Water Heater

Laundry 1st Floor, Electric Dryer Hookup, Laundry Closet, Washer Hookup

Exterior

Exterior Feature Outdoor Kitchen

Parking Features Attached Garage, Garage Door Opener, Oversized

Garage Spaces 716.0

View Y/N true

Roof Type Shingle,Asphalt

Building

Lot Description Landscaped, Cul-De-Sac, Secluded, Wooded

Sewer Public Sewer

Water Public

Structure Type Brk Accent,Vinyl Siding

Schools

Elementary Schools Orchard Hill Elementary

Middle Schools Peet Junior High

High Schools Cedar Falls High

Others

Acceptable Financing NBR20264456

Listing Terms NBR20264456

Special Listing Condition Normal Sale

Virtual Tour https://unbranded.visithome.ai/kqCQrauYSsszoJNhiD8JsL?mu=ft


Joanne Heying

Joanne Heying

Broker Associate BB62298000

+1(641) 330-3859

GET MORE INFORMATION

Name
Phone*
Message

Go tour this home

4022 Wedgewood DR