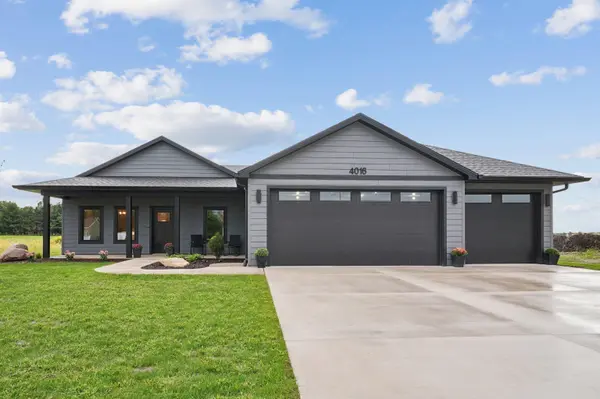
4016 Wild Horse DR, Cedar Falls, IA 50613
See all 32 photos
4016 Wild Horse DR, Cedar Falls, IA 50613
REQUEST A TOUR If you would like to see this home without being there in person, select the "Virtual Tour" option and your agent will contact you to discuss available opportunities.
In-PersonVirtual Tour
Listed by Emsad Begic • Vine Valley Real Estate
$ 499,000
Est. payment /mo
Save
Pending

4016 Wild Horse DR Cedar Falls, IA 50613

3 Beds

2 Baths

0.29 Acres Lot


UPDATED:

Key Details

Property Type Single Family Home

Sub Type Single Family Residence

Listing Status Pending

Purchase Type For Sale

Subdivision West Fork Crossing

MLS Listing ID 20264449

Bedrooms 3

Full Baths 2

HOA Fees $100/ann

Year Built 2026

Lot Size 0.290 Acres

Acres 0.29

Lot Dimensions 75x167

Property Sub-Type Single Family Residence

Property Description

This 1,750 square foot zero entry ranch stands out for its thoughtful design, quality finishes, and attention to detail throughout. The open layout brings together the kitchen, dining, and living areas, with a fireplace creating a welcoming focal point. The kitchen is beautifully finished with upgraded GE appliances, including a microwave drawer and commercial vent hood, along with plenty of counter space and a walk in pantry. Premium LVP flooring and carpet, real wood trim, tiled bathrooms, and a tiled laundry and mudroom add to the quality of the home. The primary suite offers a private bathroom and walk in closet, while two additional bedrooms and a second full bathroom provide plenty of flexibility. A dedicated laundry and mudroom is conveniently located just off the garage. The exterior has been given the same level of attention, with LP SmartSide siding, casement windows, full landscaping around the entire home, oversized six inch gutters tiled underground, a large front porch, and a covered back patio. The finished three stall garage is another standout, offering approximately 330 square feet of attic storage, a floor drain, hot and cold water spigot, and EV wiring. Additional features include a tankless water heater, water softener, WiFi thermostat, and construction through the CFU Energy Efficiency Program. From the zero entry design and upgraded finishes to the impressive storage and energy efficient features, this home has been carefully designed with quality in mind. Schedule your showing today! All measurements are approximate.

Location

State IA

County Black Hawk

Zoning R-1

Rooms

Basement Slab

Interior

Interior Features Solid Surface Counters, Attic Pull Down Stairs

Heating Forced Air, Natural Gas

Cooling Ceiling Fan(s), Central Air

Flooring Luxury Vinyl Plank

Fireplaces Type One, Living Room

Fireplace N

Appliance Dishwasher, Dryer, Disposal, Microwave, Free-Standing Range, Refrigerator, Hood Fan, Washer

Laundry 1st Floor, Laundry Room

Exterior

Parking Features Attached Garage, Garage Door Opener, Oversized, Multiple Garages

Garage Spaces 815.0

View Y/N true

Roof Type Shingle,Asphalt

Building

Sewer Public Sewer

Water Public

Structure Type Hardboard Siding,Other

Schools

Elementary Schools Aldrich Elementary

Middle Schools Holmes Junior High

High Schools Cedar Falls High

Others

Acceptable Financing NBR20264449

Listing Terms NBR20264449

Special Listing Condition Normal Sale


Joanne Heying

Joanne Heying

Broker Associate BB62298000

+1(641) 330-3859

GET MORE INFORMATION

Name
Phone*
Message

Go tour this home

4016 Wild Horse DR