4222 Daina DR, Cedar Falls, IA 50613
See all 47 photos
4222 Daina DR, Cedar Falls, IA 50613
REQUEST A TOUR If you would like to see this home without being there in person, select the "Virtual Tour" option and your agent will contact you to discuss available opportunities.
In-PersonVirtual Tour
Listed by Karen Steffes • Karen Steffes Homes, LLC
$ 659,900
Est. payment /mo
Save
New

4222 Daina DR Cedar Falls, IA 50613

4 Beds

3 Baths

0.37 Acres Lot


UPDATED:

Key Details

Property Type Single Family Home

Sub Type Single Family Residence

Listing Status Active

Purchase Type For Sale

Subdivision Briarwood Hills 7Th Addition Lot 16

MLS Listing ID 20264440

Style Ranch

Bedrooms 4

Full Baths 2

Three Quarter Bath 1

Year Built 2010

Annual Tax Amount $7,658

Lot Size 0.370 Acres

Acres 0.37

Lot Dimensions 89' x 183'

Property Sub-Type Single Family Residence

Property Description

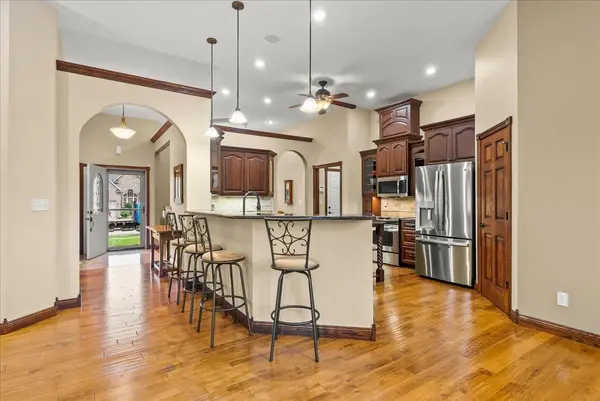
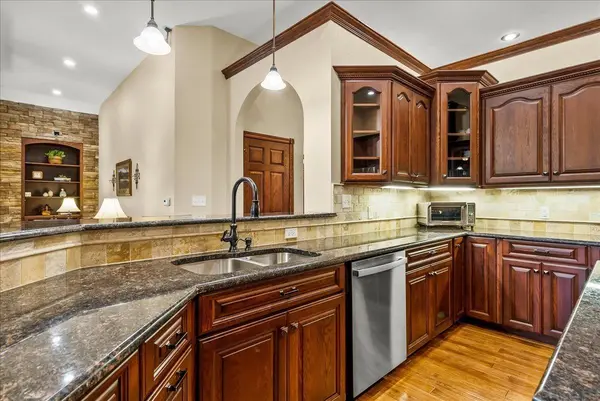
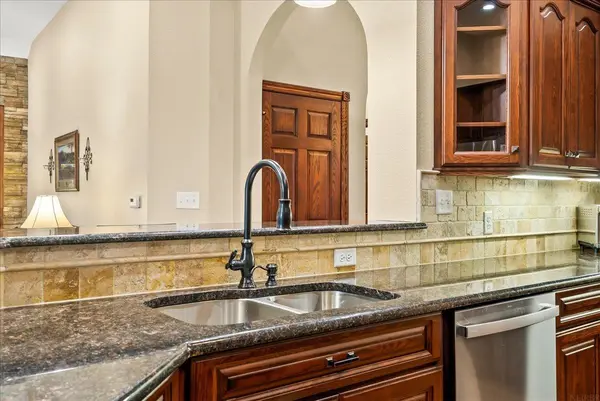
Thoughtfully designed with luxury and comfort in mind, this beautifully maintained one-owner ranch offers 3,651 sq. ft. of finished living space in a convenient Cedar Falls location. The main level features a marble foyer, gourmet kitchen with granite countertops, high-end cabinetry, stainless steel appliances, walk-in pantry, island and breakfast bar. The spacious living room includes a stone fireplace and sliding doors leading to a beautiful deck, brick patio and lush backyard. The primary suite offers double vanities, a jetted tub, separate shower and walk-in closet. Two additional bedrooms, a guest bath, laundry room and versatile formal dining/office space complete the main level. Downstairs, enjoy a large family room with bar area, additional bedroom, exercise room, flex space and guest bathroom. Beautifully maintained with plenty of space inside and out—schedule your private showing today!

Location

State IA

County Black Hawk

Zoning R-1

Rooms

Basement Concrete, Partially Finished

Interior

Heating Natural Gas

Cooling Central Air

Fireplaces Type One, Gas, Living Room

Fireplace N

Laundry 1st Floor, Laundry Room

Exterior

Parking Features Attached Garage, Garage Door Opener, Oversized

Garage Spaces 864.0

View Y/N true

Roof Type Shingle

Building

Sewer Public Sewer

Water Public

Structure Type Stone,Vinyl Siding

Schools

Elementary Schools Orchard Hill Elementary

Middle Schools Peet Junior High

High Schools Cedar Falls High

Others

Acceptable Financing NBR20264440

Listing Terms NBR20264440

Special Listing Condition Normal Sale


Joanne Heying

Joanne Heying

Broker Associate BB62298000

+1(641) 330-3859

GET MORE INFORMATION

Name
Phone*
Message

Go tour this home

4222 Daina DR