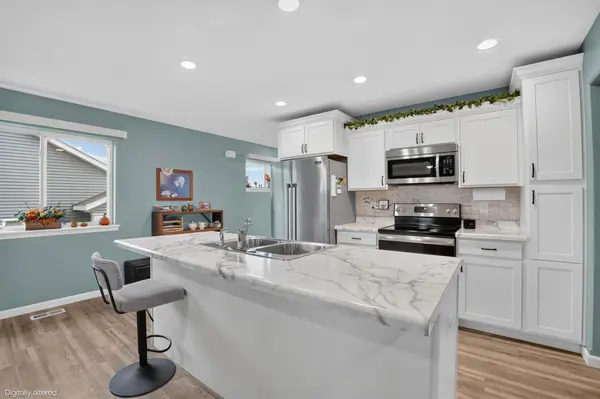
1113 Loren DR, Cedar Falls, IA 50613
See all 25 photos
1113 Loren DR, Cedar Falls, IA 50613
REQUEST A TOUR If you would like to see this home without being there in person, select the "Virtual Tour" option and your agent will contact you to discuss available opportunities.
In-PersonVirtual Tour
Listed by Gabrielle Mitchell • Oakridge Real Estate
$ 299,900
Est. payment /mo
Save
Open Sun 1PM-2PM

1113 Loren DR Cedar Falls, IA 50613

2 Beds

2 Baths

4,356 Sqft Lot


Open House

Sun Sep 13, 1:00pm - 2:00pm

UPDATED:

Key Details

Property Type Condo

Sub Type Condominium

Listing Status Active

Purchase Type For Sale

MLS Listing ID 20264320

Bedrooms 2

Full Baths 2

HOA Fees $200/mo

Year Built 2018

Annual Tax Amount $3,710

Lot Size 4,356 Sqft

Acres 0.1

Lot Dimensions .10 Acres

Property Sub-Type Condominium

Property Description

Experience comfortable living in this ranch-style condominium, ideally situated in a desirable area and constructed in 2018. The main level features an inviting open floor plan with a comfortable living room, dining area, and kitchen that flow seamlessly together, creating a bright and functional space for everyday living and entertaining. Two bedrooms and two full bathrooms are conveniently located on the main level, including a spacious primary suite. Just off the main-level living room, a patio door leads to a covered & screened in deck—perfect for relaxing, enjoying morning coffee, or unwinding at the end of the day. The lower level offers excellent potential with a blank-slate layout ready for future finishing, a partially finished bathroom, 2 egress windows for a potential third & fourth bedroom, and abundant storage space. With its desirable location, modern construction, main-level living, and room to expand, this condo is a wonderful opportunity for comfortable, low-maintenance living.

Location

State IA

County Black Hawk

Zoning MU

Rooms

Basement Unfinished

Interior

Heating Forced Air

Cooling Central Air

Fireplaces Type None

Fireplace N

Laundry Laundry Room

Exterior

Parking Features Attached Garage

Garage Spaces 440.0

View Y/N true

Roof Type Shingle

Building

Sewer Public Sewer

Water Public

Structure Type Vinyl Siding

Schools

Elementary Schools Southdale Elementary

Middle Schools Peet Junior High

High Schools Cedar Falls High

Others

Acceptable Financing NBR20264320

Listing Terms NBR20264320

Special Listing Condition Normal Sale


Joanne Heying

Joanne Heying

Broker Associate BB62298000

+1(641) 330-3859

GET MORE INFORMATION

Name
Phone*
Message

Go tour this home

1113 Loren DR