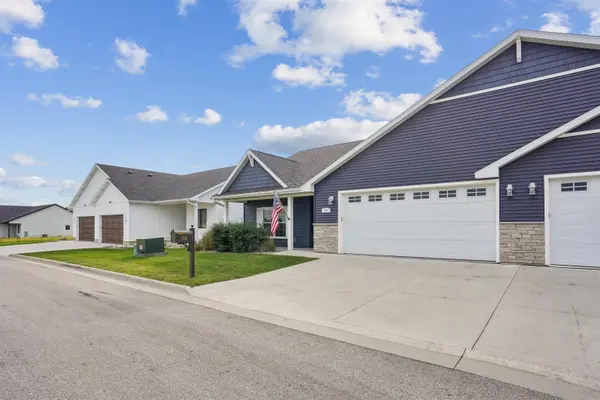
104 Cathy Jean CT, Waterloo, IA 50701
See all 28 photos
104 Cathy Jean CT, Waterloo, IA 50701
REQUEST A TOUR If you would like to see this home without being there in person, select the "Virtual Tour" option and your agent will contact you to discuss available opportunities.
In-PersonVirtual Tour
Listed by Amy Wienands • AWRE, EXP Realty, LLC
$ 414,900
Est. payment /mo
Open Sun 1:15PM-2:15PM

104 Cathy Jean CT Waterloo, IA 50701

4 Beds

3 Baths

8,712 Sqft Lot


Open House

Sun Sep 13, 1:15pm - 2:15pm

UPDATED:

Key Details

Property Type Condo

Sub Type Condominium

Listing Status Active

Purchase Type For Sale

MLS Listing ID 20264308

Bedrooms 4

Full Baths 3

HOA Fees $150/mo

Year Built 2020

Annual Tax Amount $8,078

Lot Size 8,712 Sqft

Acres 0.2

Lot Dimensions 0.2 Acres

Property Sub-Type Condominium

Property Description

Quality and comfort are yours with this fantastic condo offering! Situated in a growing community and located near Sunnyside Country Club, this incredible four-bedroom three-bathroom condo is sure to impress with its outstanding open layout and quality feel! Stepping inside, the living room has plenty of natural light and opens to the kitchen and dining area. The beautiful kitchen offers quartz countertops, stainless appliances, excellent storage space, and a center island that allows for additional seating. Just off of the kitchen is the dining area with sliding glass doors that lead to the newly expanded back patio. The main floor also includes a bedroom, full bathroom, laundry/mudroom, and the primary suite. The primary bedroom is a great space that has its own private bathroom with a dual vanity and a walk-in closet separated by a modern sliding barn door. The lower level features a spacious family room with a newly added kitchen complete with a sink, microwave and full size refrigerator, two additional bedrooms with excellent closet space, and another full bathroom. This home also offers an attached two-car garage with a floor drain and a freshly epoxied floor. From the multiple living spaces to its convenient location, this home is a must-see! Schedule a showing today!

Location

State IA

County Black Hawk

Zoning R-1

Rooms

Basement Partially Finished

Interior

Heating Forced Air, Natural Gas

Cooling Central Air

Fireplaces Type None

Fireplace N

Laundry 1st Floor

Exterior

Parking Features Attached Garage

Garage Spaces 576.0

View Y/N true

Roof Type Shingle,Asphalt

Building

Sewer Public Sewer

Water Public

Structure Type Stone,Vinyl Siding

Schools

Elementary Schools Orange Elementary

Middle Schools Hoover Intermediate

High Schools West High - Waterloo

Others

Acceptable Financing NBR20264308

Listing Terms NBR20264308

Special Listing Condition Normal Sale

Virtual Tour https://vimeo.com/1224935652?share=copy&fl=sv&fe=ci


Joanne Heying

Joanne Heying

Broker Associate BB62298000

+1(641) 330-3859

GET MORE INFORMATION

Name
Phone*
Message

Go tour this home

104 Cathy Jean CT