4828 Ironwood DR, Cedar Falls, IA 50613
See all 50 photos
4828 Ironwood DR, Cedar Falls, IA 50613
REQUEST A TOUR If you would like to see this home without being there in person, select the "Virtual Tour" option and your agent will contact you to discuss available opportunities.
In-PersonVirtual Tour
Listed by Matthew Wikert • RE/MAX Concepts - Cedar Falls
$ 765,000
Est. payment /mo
Save
Active

4828 Ironwood DR Cedar Falls, IA 50613

6 Beds

3 Baths

0.5 Acres Lot


UPDATED:

Key Details

Property Type Single Family Home

Sub Type Single Family Residence

Listing Status Active

Purchase Type For Sale

MLS Listing ID 20263361

Style Contemporary

Bedrooms 6

Full Baths 3

HOA Fees $50/ann

Year Built 2017

Annual Tax Amount $9,879

Lot Size 0.501 Acres

Acres 0.501

Lot Dimensions 138 x 195 x 131x131

Property Sub-Type Single Family Residence

Property Description

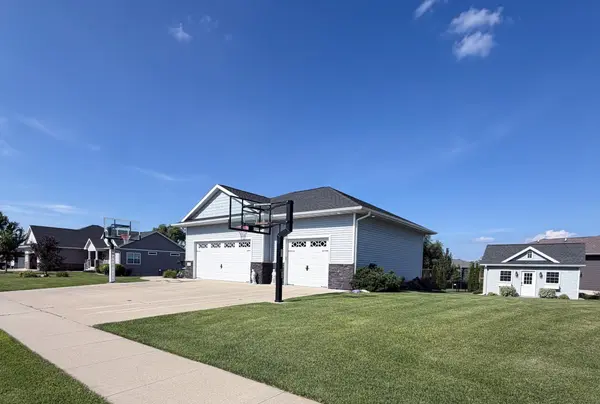
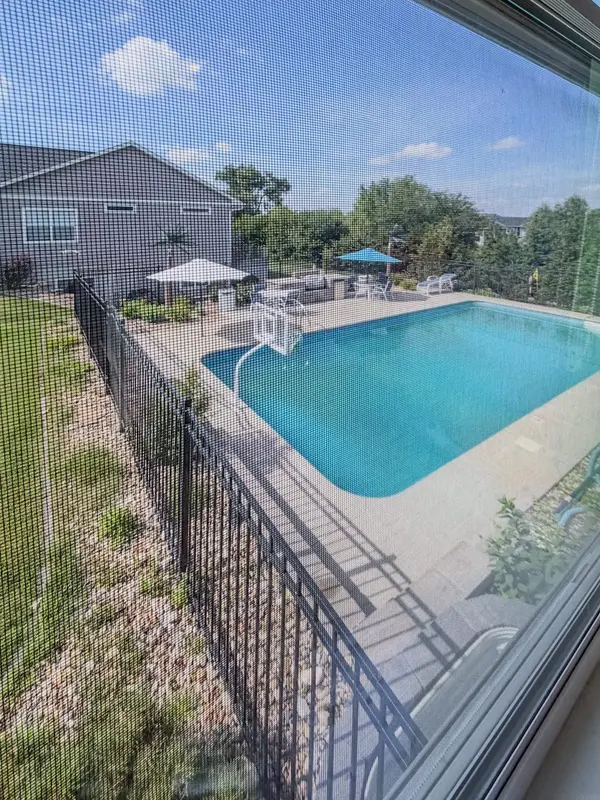
Attention, Attention, dream home on Ironwood Drive just hit the market!! Come live the good life in Cedar Falls IA!! Skip the wait, uncertainty, and rising costs of new construction—this exceptional 6-bedroom, 3-bathroom Cedar Falls residence offers luxury, functionality, and premium upgrades that would be difficult to replicate at today's construction costs. Designed with both everyday living and entertaining in mind, the home features custom Bertch cabinetry throughout, a stunning chef's kitchen with an oversized island, hidden walk-in pantry, under-cabinet lighting, stainless steel appliances, reverse osmosis water system, and thoughtful finishes at every turn. Smart-home conveniences include electric blinds, wireless lighting, dimmable mood lighting, a Nest HVAC system, Hawkeye security system, and an electric fireplace. The spacious primary suite offers a true spa-like retreat with expansive walk-in closets, dual shower heads, a jetted soaking tub, and luxurious finishes, creating the perfect private sanctuary. The finished lower level is an entertainer's dream, featuring a dedicated home gym with sauna, private office, impressive theater room with stadium seating, a 120-inch screen and Epson 4K projector, plus space for game nights with the included billiard table. This all-electric home also includes two water heaters, a water softener, built-in mudroom lockers, and an incredible 1,123-square-foot finished garage with coated flooring and four electric vehicle charging stations. Step outside to your own private resort. Enjoy an 18' x 38' heated in-ground pool, seven-person hot tub, putting green, outdoor kitchen complete with a Green Mountain pellet grill, built-in refrigerator, cabinetry, and ample prep space. The beautifully landscaped yard showcases over 300 perennial plants, a wireless irrigation system, playground, spring-free trampoline, and plenty of room to relax or entertain. Need even more space? The heated 20' x 24' outbuilding features finished flooring and attic storage, making it ideal for hobbies, storage, or a workshop. Every detail of this remarkable property has been thoughtfully designed to offer comfort, convenience, and exceptional quality. This is a rare opportunity to own a truly turnkey luxury home in Cedar Falls with amenities that rival new construction—and then some. Contact your favorite local agent and get a private tour!

Location

State IA

County Black Hawk

Zoning R-1

Rooms

Basement Partially Finished

Interior

Interior Features Solid Surface Counters

Heating Forced Air

Cooling Ceiling Fan(s), Central Air

Fireplaces Type One, Electric

Equipment Reverse Osmosis, Irrigation Equipment

Fireplace N

Appliance Dishwasher, Disposal, Humidifier, Free-Standing Range, Refrigerator, Hood Fan, Washer, Electric Water Heater, Water Softener Owned

Laundry Electric Dryer Hookup, Laundry Room

Exterior

Exterior Feature Hot Tub

Parking Features 3 or More Stalls, Attached Garage, Garage Door Opener, Oversized

Garage Spaces 1123.0

View Y/N true

Roof Type Asphalt

Building

Lot Description Corner Lot

Sewer Public Sewer

Water Public

Structure Type Vinyl Siding

Schools

Elementary Schools Aldrich Elementary

Middle Schools Peet Junior High

High Schools Cedar Falls High

Others

Acceptable Financing NBR20263361

Listing Terms NBR20263361

Special Listing Condition Normal Sale


Joanne Heying

Joanne Heying

Broker Associate | BB62298000

+1(641) 330-3859

GET MORE INFORMATION

Name
Phone*
Message

Go tour this home

4828 Ironwood DR