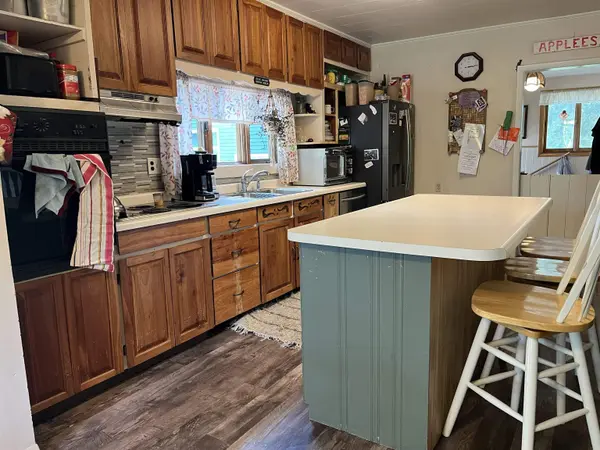
8444 Cherry ST, Lime Springs, IA 52155
See all 23 photos
8444 Cherry ST, Lime Springs, IA 52155
REQUEST A TOUR If you would like to see this home without being there in person, select the "Virtual Tour" option and your agent will contact you to discuss available opportunities.
In-PersonVirtual Tour
Listed by Kristen Burke • Burke Real Estate
$ 215,000
Est. payment /mo
Save
Active

8444 Cherry ST Lime Springs, IA 52155

5 Beds

1 Bath

1.03 Acres Lot


UPDATED:

Key Details

Property Type Single Family Home

Sub Type Single Family Residence

Listing Status Active

Purchase Type For Sale

MLS Listing ID 20263341

Bedrooms 5

Three Quarter Bath 1

Year Built 1901

Annual Tax Amount $934

Lot Size 1.026 Acres

Acres 1.026

Lot Dimensions 198x150

Property Sub-Type Single Family Residence

Property Description

Explore this home offering both indoor and outdoor space with extra amenities in the rural community. This home and additional lot is located just off hard-surface road in Saratoga, between Cresco and Riceville. Experience outdoor living with deck, back patio, mature grape vine, and large garden. The home is located on a large lot, and also included is a 0.344 acre lot directly across the street with an additional storage shed. This home includes a large two-stall garage that has a workspace area, extra storage, and steel roof along with two additional small outbuildings. Inside the home the main floor has the kitchen and dining room, living room, three-quarter bath, and laundry. The second level has five bedrooms. The basement includes additional living space including a rec room, bonus living room, cellar, storage room, and a modified bathroom space. The property offers quiet community living and opportunities for outdoor projects and entertaining.

Location

State IA

County Howard

Zoning R-R

Rooms

Basement Block, Partially Finished

Interior

Heating Propane

Cooling Attic Fan, Central Air

Fireplaces Type None

Fireplace N

Appliance Built-In Oven, Cooktop, Dishwasher, Dryer, Disposal, Microwave, Refrigerator, Hood Fan, Washer, Gas Water Heater, Water Softener Owned

Laundry 1st Floor

Exterior

Exterior Feature Garden, Outbuildings

Parking Features 2 Stall, Detached Garage, Workshop in Garage

Garage Spaces 728.0

View Y/N true

Roof Type Shingle

Building

Sewer Septic Tank

Water Private Well

Structure Type Wood Siding

Schools

Elementary Schools Riceville

Middle Schools Riceville

High Schools Riceville

Others

Acceptable Financing NBR20263341

Listing Terms NBR20263341

Special Listing Condition Normal Sale


Joanne Heying

Joanne Heying

Broker Associate | BB62298000

+1(641) 330-3859

GET MORE INFORMATION

Name
Phone*
Message

Go tour this home

8444 Cherry ST