144 Amity DR, Waterloo, IA 50701
See all 38 photos
144 Amity DR, Waterloo, IA 50701
REQUEST A TOUR If you would like to see this home without being there in person, select the "Virtual Tour" option and your agent will contact you to discuss available opportunities.
In-PersonVirtual Tour
Listed by Sara Junaid • Oakridge Real Estate
$ 350,000
Est. payment /mo
Save
Pending

144 Amity DR Waterloo, IA 50701

4 Beds

2 Baths

0.29 Acres Lot


UPDATED:

Key Details

Property Type Single Family Home

Sub Type Single Family Residence

Listing Status Pending

Purchase Type For Sale

MLS Listing ID 20263083

Style Contemporary

Bedrooms 4

Full Baths 1

Three Quarter Bath 1

Year Built 1965

Annual Tax Amount $6,685

Lot Size 0.290 Acres

Acres 0.29

Lot Dimensions 100 x 122 x 131

Property Sub-Type Single Family Residence

Property Description

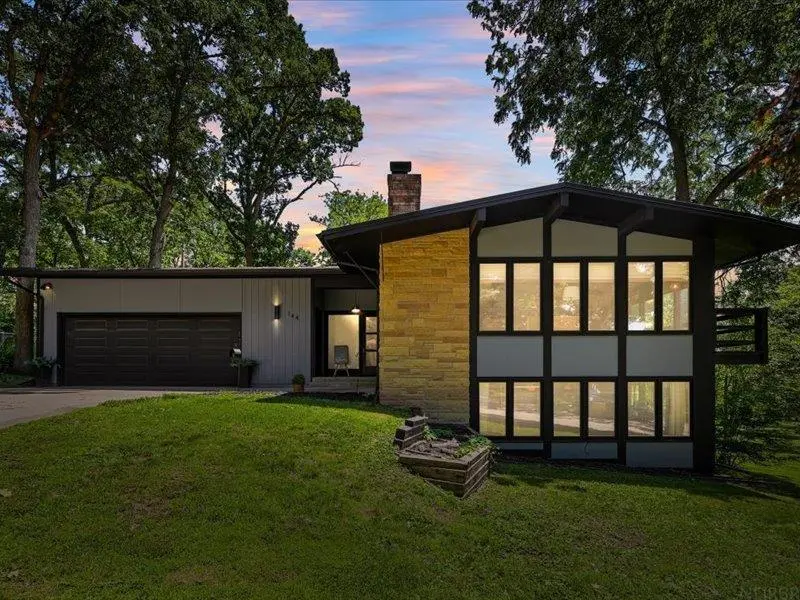
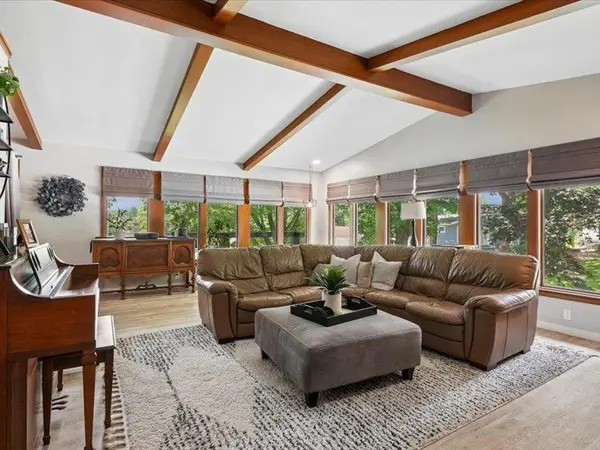
If you've been searching for a home with character, this is it! This architecturally striking Mid-Century Modern side split is tucked away on a quiet dead-end street on the Cedar Falls/Waterloo border, surrounded by mature trees and just minutes from Hartman Reserve. It's the perfect combination of privacy, nature, and convenience. Inside, you'll love the soaring beamed ceilings, walls of windows, and open, light-filled floor plan that gives this home its unmistakable style. Thoughtfully updated throughout, it features luxury vinyl flooring, beautifully remodeled bathrooms, and an updated kitchen with granite countertops, a large island, abundant cabinetry, access to the back porch and a layout that flows effortlessly into the dining and living areas. Two pristine wood-burning fireplaces bring warmth and charm to both levels, making this home feel inviting year-round. The main floor boasts two spacious bedrooms, and an updated full bath. Downstairs, the bright walkout lower level features two additional bedrooms, a beautifully updated ¾ bath, a large family room, dry bar area, plenty of storage, and direct access to the backyard patio. Whether you need space for guests, multigenerational living, teenagers, or simply room to spread out, this flexible floor plan can adapt to your lifestyle. When it's time to relax, you'll appreciate the private screened porch overlooking the peaceful backyard, or the lower patio where you can enjoy the beautiful wooded setting and abundant wildlife. Homes with this much personality, flexible living space, and such a unique location don't come along often. Come see for yourself why this Mid-Century gem is such a special place to call home. Schedule your private showing today!

Location

State IA

County Black Hawk

Zoning R-1

Rooms

Basement Block, Concrete, Entrance-Outside, Floor Drain, Walk-Out Access, Partially Finished

Interior

Interior Features Ceiling-Specialty, Ceiling Fan/Light, Granite Counters

Heating Forced Air, Natural Gas

Cooling Ceiling Fan(s), Central Air

Fireplaces Type Multiple, Wood Burning

Fireplace N

Appliance Dishwasher, Dryer, Disposal, Free-Standing Range, Sump Pump, Refrigerator, Washer, Gas Water Heater, Water Softener Owned

Laundry Lower Level

Exterior

Parking Features 2 Stall, Oversized

Garage Spaces 600.0

View Y/N true

Building

Sewer Public Sewer

Water Public

Structure Type Brk Accent,Other

Schools

Elementary Schools Fred Becker Elementary

Middle Schools Central Intermediate

High Schools East High

Others

Acceptable Financing NBR20263083

Listing Terms NBR20263083

Special Listing Condition Normal Sale


Joanne Heying

Joanne Heying

Broker Associate BB62298000

+1(641) 330-3859

GET MORE INFORMATION

Name
Phone*
Message

Go tour this home

144 Amity DR